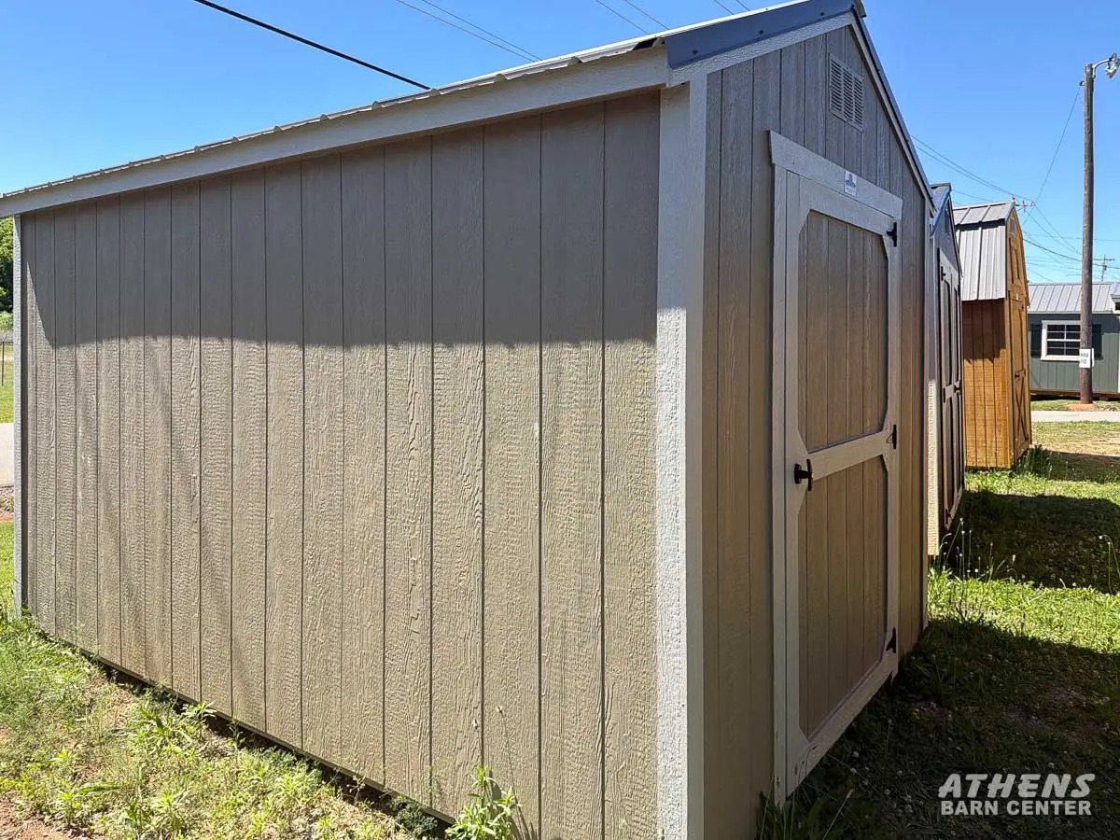
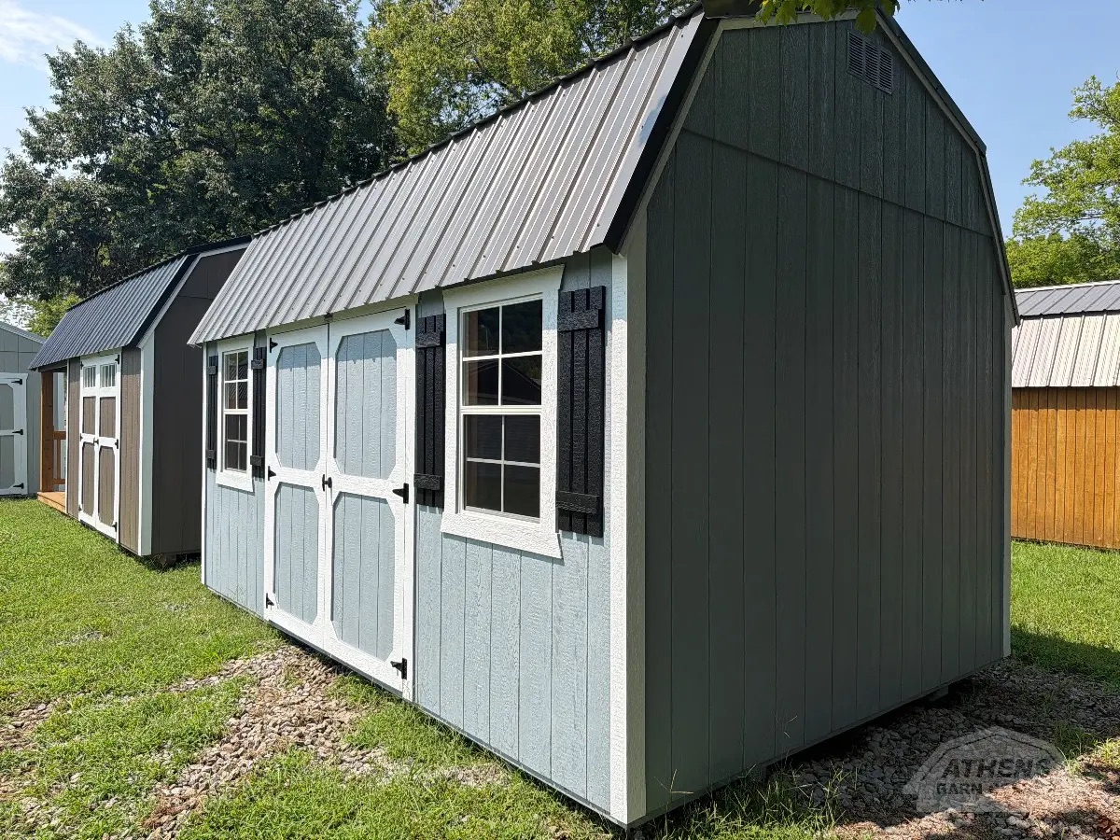
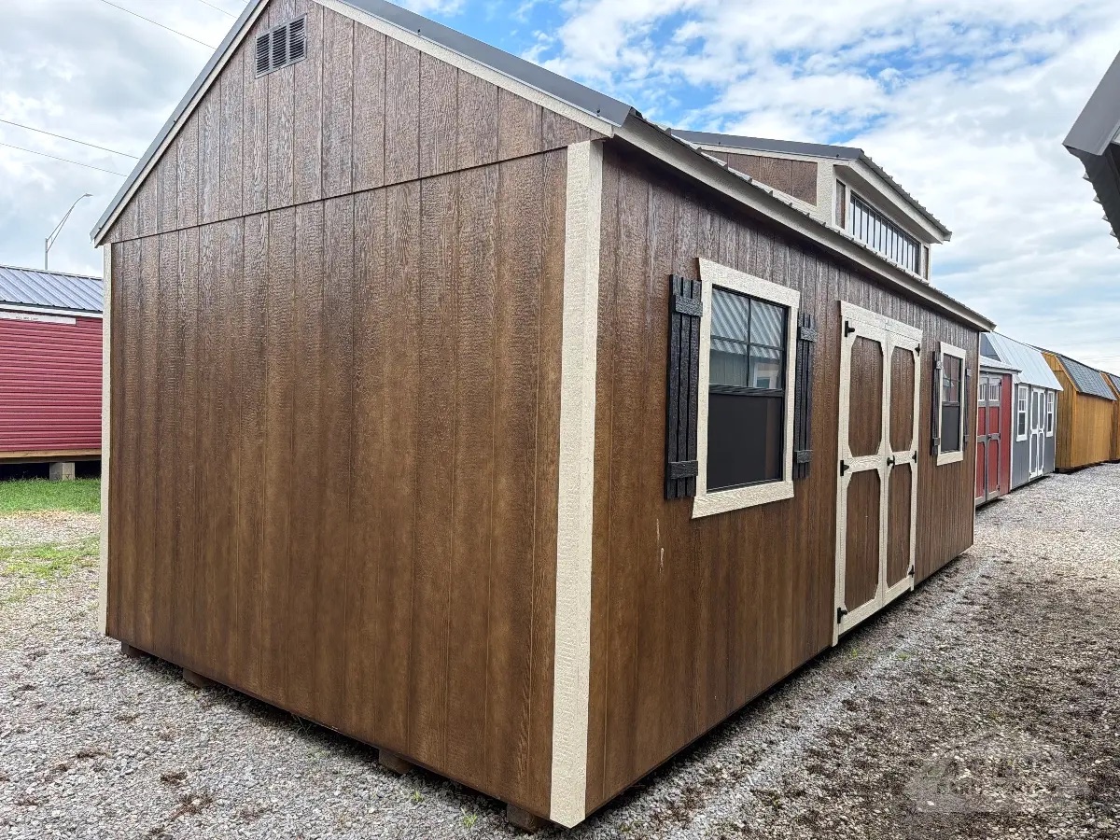
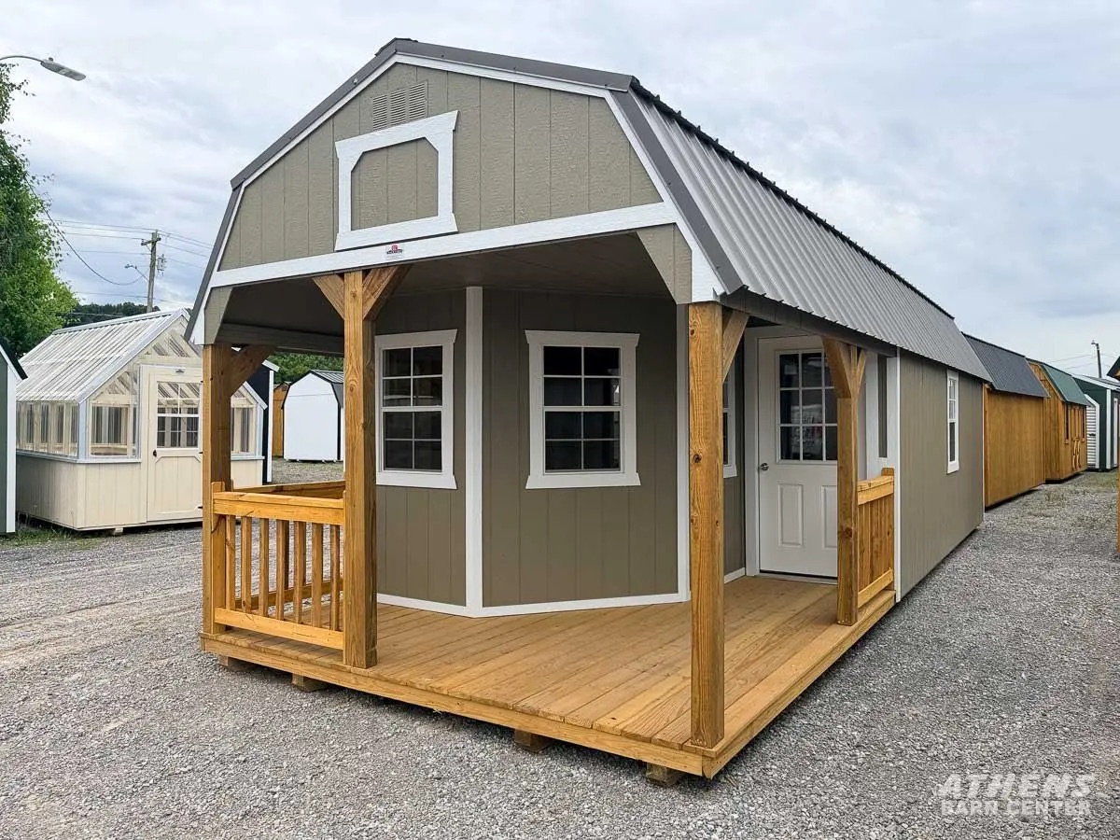
8×864 sq ft
Compact Storage
The tidy home for everyday outdoor essentials.
Typical fit
- ✓Long-handled garden tools
- ✓Push mower
- ✓Leaf blower
- ✓Hoses and spreader
- ✓Stacked household totes
Access: 4 ft single door standard; optional 6 ft ramp door makes mower access easier
Keep a center path; wall hooks and shallow shelves preserve floor space.
8×1080 sq ft
Compact Storage
A little extra depth for bikes, bins, and the whole yard-care routine.
Typical fit
- ✓Push mower
- ✓Wheelbarrow
- ✓2–3 bicycles with wall storage
- ✓Garden tools
- ✓Totes and patio cushions
Access: 4 ft single door standard; optional 6 ft ramp door for rolling equipment
Best when tall items use the walls and totes are stacked on shelving.
8×1296 sq ft
Everyday Storage
A practical all-rounder for tools, bikes, and household overflow.
Typical fit
- ✓Small yard tools
- ✓Push mower
- ✓Wheelbarrow
- ✓3–4 bicycles with racks
- ✓Boxes and storage totes
Access: 4 ft single door standard; optional 6 ft ramp door recommended for a mixed equipment load
A compact riding mower may fit in some layouts, but 10 ft of width is easier to live with.
8×16128 sq ft
Equipment Storage
Long, efficient storage for equipment that needs its own lane.
Typical fit
- ✓Riding mower or compact ATV
- ✓One motorcycle
- ✓Bicycles
- ✓Ladders and long tools
- ✓Wall shelving
Access: 4 ft single door standard; optional 6 ft ramp door for equipment — measure machine width first
The narrow footprint rewards a straight travel lane; equipment choices are usually either/or.
10×10100 sq ft
Everyday Storage
Square, flexible storage with room to turn and organize.
Typical fit
- ✓Push mower
- ✓Small riding mower if access allows
- ✓Wheelbarrow
- ✓2–3 bicycles
- ✓Shelves and totes
Access: 6 ft double barn doors standard; 8 ft roll-up door with the garage package
Verify the mower deck against the clear door opening, not the nominal door size.
10×12120 sq ft
Everyday Storage
Comfortable backyard storage with breathing room around the big pieces.
Typical fit
- ✓Riding mower
- ✓Lawn spreader
- ✓Wheelbarrow
- ✓3–4 bicycles
- ✓Garden tools and shelving
Access: 6 ft double barn doors standard; 8 ft roll-up door with the garage package
A work surface fits best along one wall while the center stays open for equipment.
10×16160 sq ft
Equipment Storage
The sweet spot for mowers, motorcycles, ATVs, and serious storage.
Typical fit
- ✓Riding mower with attachments
- ✓One ATV or 1–2 motorcycles
- ✓Bicycles
- ✓Tool cabinets
- ✓Compact workbench
Access: 6 ft double barn doors standard; 8 ft roll-up door with the garage package if the machine needs it
Keep a 30–36 in working aisle and confirm all turning clearance.
10×20200 sq ft
Equipment & Hobby
A deep equipment bay with space left over for a real workbench.
Typical fit
- ✓Riding mower and yard attachments
- ✓1–2 ATVs or motorcycles
- ✓Tool cabinets
- ✓6 ft workbench
- ✓Seasonal storage
Access: 6 ft double barn doors standard; 8 ft roll-up garage package helps create a straight approach
The length supports zones, but 10 ft width is still tight beside parked equipment.
12×12144 sq ft
Equipment Storage
Wide enough to organize equipment without turning the shed into a maze.
Typical fit
- ✓Riding mower
- ✓One ATV or motorcycle
- ✓Bicycles
- ✓Wall cabinets
- ✓Household storage
Access: 6 ft double barn doors standard; 9 ft garage door with the garage package
Place deep shelves opposite the main equipment parking area.
12×16192 sq ft
Equipment & Hobby
A roomy equipment shed that can still hold a useful project corner.
Typical fit
- ✓Riding mower plus yard tools
- ✓One ATV or 1–2 motorcycles
- ✓Workbench
- ✓Tool cabinets
- ✓Bicycles and totes
Access: 6 ft double barn doors standard; the 9 ft garage-package door improves maneuvering
Separate the parking bay from the bench zone so equipment does not block drawers.
12×20240 sq ft
Workshop & Equipment
Enough room for a dedicated workshop or a well-organized equipment fleet.
Typical fit
- ✓Table saw or rolling tool chest
- ✓6–8 ft workbench
- ✓Riding mower
- ✓ATV or motorcycles
- ✓Lumber or seasonal storage
Access: 6 ft double barn doors standard; the 9 ft garage-package door helps with large tools
Plan dust collection, ventilation, electrical capacity, and safe tool clearances.
12×24288 sq ft
Garage & Workshop
A true workshop footprint—and, with the right garage package, room for a smaller automobile.
Typical fit
- ✓Compact or smaller car with measured clearance
- ✓Woodworking tools
- ✓Riding mower and attachments
- ✓Multiple motorcycles or ATVs
- ✓Workbench and cabinets
Access: 9 ft garage door with the garage package; rated floor, approach, and ventilation
Automobile use requires a garage model or properly engineered floor/foundation.
12×28336 sq ft
Garage & Workshop
A one-car garage with more usable room for tools, storage, or a workbench.
Typical fit
- ✓Small or midsize car with measured clearance
- ✓Workbench and tool chests
- ✓Lawn equipment
- ✓Motorcycles or ATV
- ✓Shelving and household storage
Access: 9 ft garage door (garage package) with a straight approach and vehicle-rated support
Framing and door placement determine usable side clearance around a vehicle.
12×32384 sq ft
Studio & Flex
A generous shell for a studio, home office, guest retreat, or large workshop.
Typical fit
- ✓Office desk and meeting nook
- ✓Sofa or guest bed zone
- ✓Studio equipment
- ✓Large workbench
- ✓Cabinets and storage
Access: 6 ft double barn doors or planned residential entry; 9 ft garage door for vehicles
Habitable use requires a compliant, permitted build-out.
12×36432 sq ft
Studio & Flex
Room to separate work, storage, and living-style zones inside one flexible shell.
Typical fit
- ✓Dedicated office zone
- ✓Lounge or sleep zone
- ✓Compact kitchenette concept
- ✓Workshop equipment
- ✓Built-in storage
Access: Choose access for the final use: residential doors or the 9 ft garage-package door
Use a scaled plan before adding walls; nominal width narrows after finishes.
12×40480 sq ft
Studio & Flex
A long, adaptable footprint for a substantial office, studio, guest space, or tiny-home shell.
Typical fit
- ✓Living and sleep zones
- ✓Office plus conference area
- ✓Studio plus storage
- ✓Full woodworking line
- ✓One vehicle with rear workshop area
Access: Access must match the plan; use a vehicle-rated garage package for automobiles
Plan windows, egress, utilities, and circulation for any finished-space conversion.
14×20280 sq ft
Garage & Workshop
A broad shop floor with excellent side-to-side working room.
Typical fit
- ✓Woodworking equipment
- ✓Riding mower and attachments
- ✓Multiple motorcycles or ATVs
- ✓Long workbench
- ✓Tool and material storage
Access: 6 ft double barn doors standard; 9 ft garage door only after exact car and clearance checks
The 20 ft nominal length leaves limited front-and-rear clearance for most cars.
14×24336 sq ft
Garage & Workshop
A more comfortable one-car garage or a spacious, open workshop.
Typical fit
- ✓Small or midsize car with measured clearance
- ✓Workbench and cabinets
- ✓Riding mower
- ✓ATVs or motorcycles
- ✓Material storage
Access: 9 ft garage door (garage package) and vehicle-rated floor/foundation for auto use
Fourteen feet of nominal width improves side access; clear width will be smaller.
14×28392 sq ft
Studio & Flex
Garage depth and studio-scale floor area in one versatile building.
Typical fit
- ✓Car with measured side clearance
- ✓Rear workbench
- ✓Studio tables
- ✓Lawn equipment
- ✓Storage cabinets
Access: 9 ft garage door for a vehicle; planned pedestrian entry for office or studio use
Finished use still needs permitted electrical, insulation, ventilation, and egress.
14×32448 sq ft
Studio & Flex
A comfortable footprint for a garage-plus-shop or a multi-zone finished-space concept.
Typical fit
- ✓One vehicle plus workbench
- ✓Office and lounge zones
- ✓Guest bed and sitting area
- ✓Shop equipment
- ✓Built-in storage
Access: Match the door system to the plan; use vehicle-rated support for garage use
Confirm zoning and building requirements before calling it living space.
14×36504 sq ft
Large Flex Space
A substantial shell for a serious shop, office suite, guest retreat, or tiny-home plan.
Typical fit
- ✓Separate work and lounge zones
- ✓Bedroom and living-area concept
- ✓Multiple shop stations
- ✓One vehicle plus deep storage
- ✓Equipment collection
Access: Purpose-designed doors, windows, and egress; garage package for automobiles
Plan plumbing, electrical, HVAC, moisture control, and exits before ordering.
14×40560 sq ft
Large Flex Space
A long-form flex building with room for distinct zones and generous storage.
Typical fit
- ✓Living and sleeping zones
- ✓Office plus meeting room
- ✓Workshop line with assembly table
- ✓Vehicle plus shop zone
- ✓Large storage wall
Access: Use separate people and equipment access where possible
A center aisle and two-zone layout keep the footprint from feeling like a corridor.
14×44616 sq ft
Large Flex Space
Room for a full creative, business, workshop, or compact-living layout.
Typical fit
- ✓Multiple finished-space zones
- ✓Office plus storage room
- ✓Woodworking stations
- ✓Vehicle plus substantial workshop
- ✓Equipment and inventory storage
Access: Purpose-planned residential and/or garage access based on the final layout
Partitions, utilities, and mechanical equipment reduce usable open area.
14×48672 sq ft
Large Flex Space
A high-capacity shell for a complete tiny-home concept, guest building, office, or commercial-scale hobby shop.
Typical fit
- ✓Full living-layout concept
- ✓Two or more office zones
- ✓Large assembly and tool areas
- ✓Vehicle with deep shop space
- ✓Bulk household or business storage
Access: Coordinate all doors with the scaled plan; use garage-rated support for vehicles
Tandem vehicles require exact measurements, structure, access, and maneuvering checks.
16×20320 sq ft
Garage & Workshop
A wide-open work floor for machinery, powersports, and equipment organization.
Typical fit
- ✓Woodworking machines
- ✓Riding mower and attachments
- ✓Multiple ATVs or motorcycles
- ✓Assembly table
- ✓Wall storage
Access: 6 ft double barn doors standard; 9 ft garage door — auto use only after a length and approach check
The width is excellent for a shop; 20 ft nominal length is tight for most cars.
16×24384 sq ft
Garage & Workshop
A comfortable single-vehicle garage with real side room for tools and projects.
Typical fit
- ✓Small or midsize car with measured clearance
- ✓Workbench and tool cabinets
- ✓Riding mower
- ✓ATVs or motorcycles
- ✓Assembly area
Access: 9 ft garage door (garage package); vehicle-rated floor/foundation and proper approach
Confirm transport and setup constraints for 16 ft wide buildings.
16×28448 sq ft
Studio & Flex
Broad enough for a comfortable garage-plus-shop or an open studio plan.
Typical fit
- ✓One vehicle plus side workbench
- ✓Studio tables
- ✓Office and storage zones
- ✓Lawn equipment
- ✓Powersports collection
Access: 9 ft garage door for vehicles and a separate pedestrian door for finished space
The wider footprint supports side-by-side zones especially well.
16×32512 sq ft
Studio & Flex
A broad, balanced footprint for a serious studio, office, guest-space shell, or garage workshop.
Typical fit
- ✓One vehicle and full work zone
- ✓Living and sleep zones
- ✓Office and meeting area
- ✓Maker studio
- ✓Built-in storage
Access: Purpose-plan residential and garage access plus required windows and egress
Occupancy requires a compliant foundation, utilities, insulation, HVAC, and permits.
16×36576 sq ft
Large Flex Space
A spacious foundation for multi-zone work, hospitality, or compact-living ideas.
Typical fit
- ✓Bedroom and living-area concept
- ✓Office plus conference space
- ✓Multiple shop stations
- ✓Vehicle plus project bay
- ✓Large storage zone
Access: Coordinate doors, windows, and utilities from a scaled plan before ordering
Sixteen-foot width may involve special delivery, setup, or permit considerations.
16×40640 sq ft
Large Flex Space
Room for a complete flex-space plan with comfortable circulation between zones.
Typical fit
- ✓Full living-layout concept
- ✓Multi-room office
- ✓Large woodworking shop
- ✓Vehicle plus deep work area
- ✓Business inventory storage
Access: Separate pedestrian and equipment access where the layout benefits from both
Gross area is not net area; subtract finishes, cabinets, and clearances.
16×44704 sq ft
Large Flex Space
A high-capacity footprint for work, guests, business, or tiny-home planning.
Typical fit
- ✓Multiple living-style zones
- ✓Private office plus meeting room
- ✓Large assembly area
- ✓Vehicle and shop combination
- ✓Bulk storage
Access: Use a purpose-designed door and window package tied to the final use
Treat utilities, septic, foundation, and energy requirements as project scope.
16×48768 sq ft
Large Flex Space
A generous shell for a multi-room concept or an exceptionally capable workshop.
Typical fit
- ✓Living, sleeping, and kitchen zones
- ✓Several work areas
- ✓Vehicle plus long workshop
- ✓Equipment collection
- ✓Business or household storage
Access: Plan people, vehicle, and emergency access together
Never assume two-car capacity from square footage alone.
16×52832 sq ft
Large Flex Space
The largest single-wide footprint in this guide—built for ambitious living, work, guest, or shop plans.
Typical fit
- ✓Multi-zone living concept
- ✓Office suite with storage
- ✓Full maker or woodworking layout
- ✓Vehicle plus extensive shop
- ✓High-volume organized storage
Access: Custom access plan with residential doors, required egress, and/or a garage door
Confirm delivery route, setbacks, foundation, permits, utilities, and final-use code.
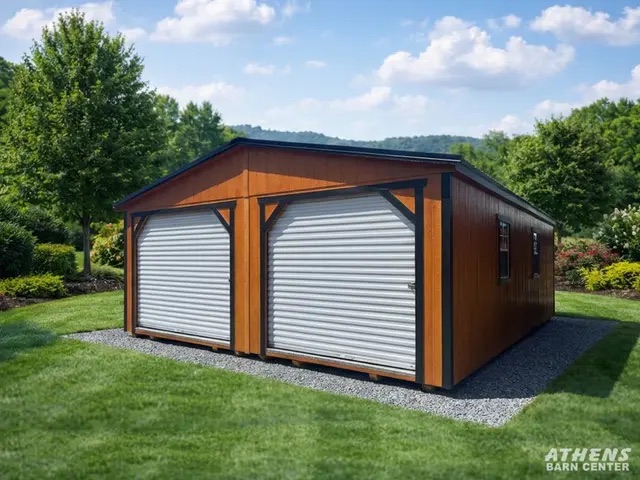
24×24576 sq ft
Double Utility
A true two-bay footprint—side-by-side parking or a wide-open shop floor.
Typical fit
- ✓Two vehicles with measured clearance
- ✓Side-by-side equipment bays
- ✓Long workbench wall
- ✓Tool cabinets and shelving
- ✓Bulk storage
Access: Two 9 ft garage doors standard; vehicle-rated floor and approach
Delivered in two sections and joined on site; plan the pad and access route first.
24×28672 sq ft
Double Utility
Two-car depth with room left over for a real workbench and storage wall.
Typical fit
- ✓Two vehicles plus rear bench zone
- ✓Full woodworking line
- ✓Powersports collection
- ✓Inventory shelving
- ✓Seasonal and household storage
Access: Two 9 ft garage doors plus a pedestrian door keep vehicles and people separate
The extra 4 ft of depth is what makes a bench usable behind parked vehicles.
24×32768 sq ft
Double Utility
Garage on one side, finished space on the other—one building, two jobs.
Typical fit
- ✓Two vehicles or one vehicle plus finished zone
- ✓Office or customer area
- ✓Shop stations
- ✓Inventory and equipment storage
- ✓Utility wall
Access: Mix 9 ft garage doors and residential entries to match the split layout
A center partition creates two 12 ft wide zones; plan utilities before ordering.
24×36864 sq ft
Double Utility
A small commercial footprint—retail, trades, studio, or a spacious tiny-home plan.
Typical fit
- ✓Customer or office zone plus work area
- ✓Multiple shop stations
- ✓Two vehicles plus storage
- ✓Living and sleeping zones
- ✓Bulk inventory
Access: Purpose-plan doors, windows, and egress for the final commercial or residential use
Commercial or residential occupancy requires permits, utilities, insulation, and code review.
24×40960 sq ft
Double Utility
The largest footprint we build—a full double-wide shell for business, work, or living.
Typical fit
- ✓Full living-layout concept
- ✓Multi-room office or retail plan
- ✓Two vehicles plus deep work zone
- ✓Complete production shop
- ✓High-volume storage
Access: Custom access plan: 9 ft garage doors, residential entries, and required egress together
Confirm delivery route, site prep, foundation, permits, and utilities as project scope.