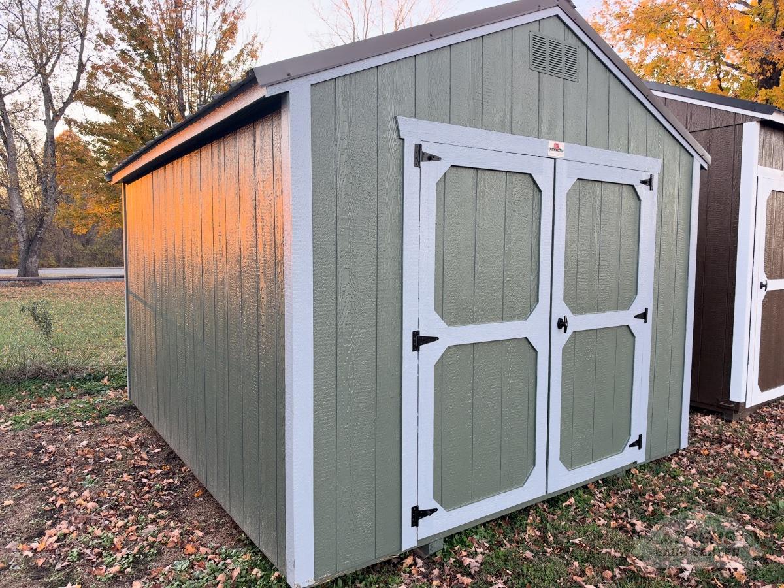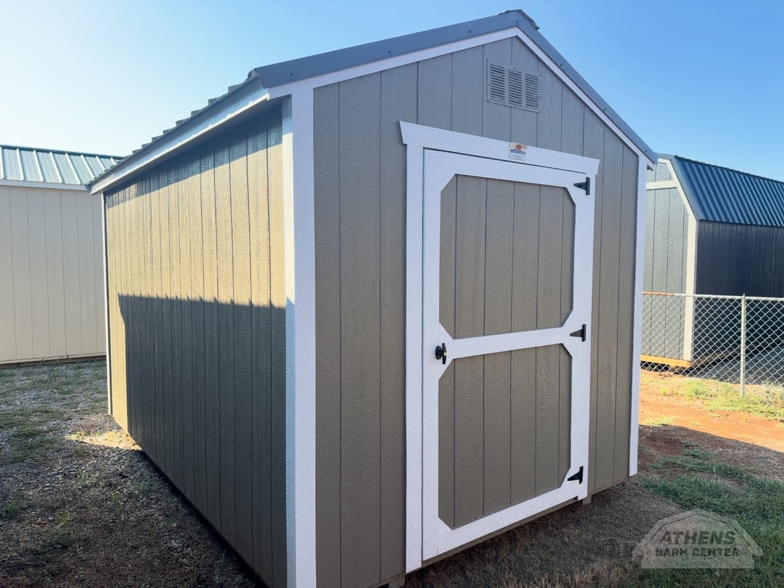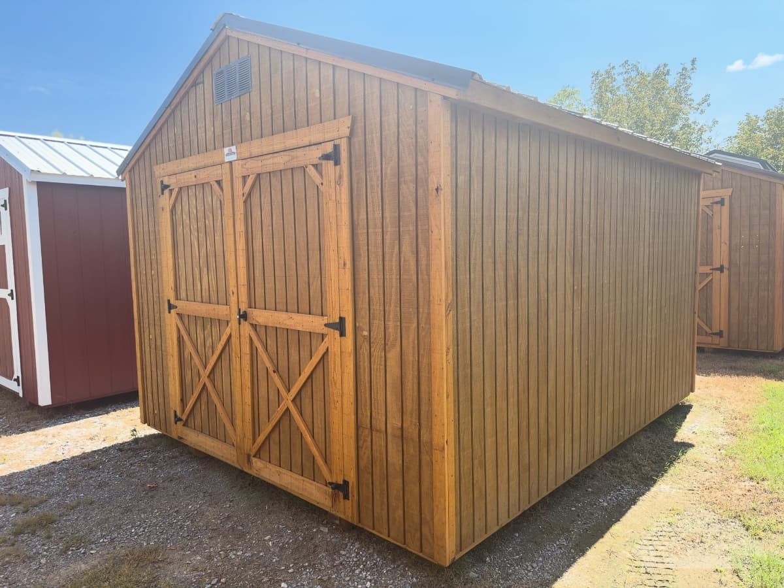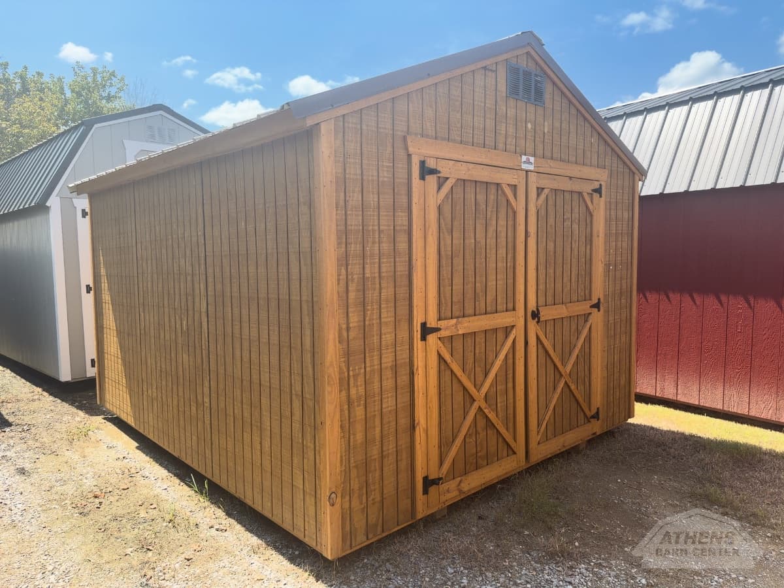
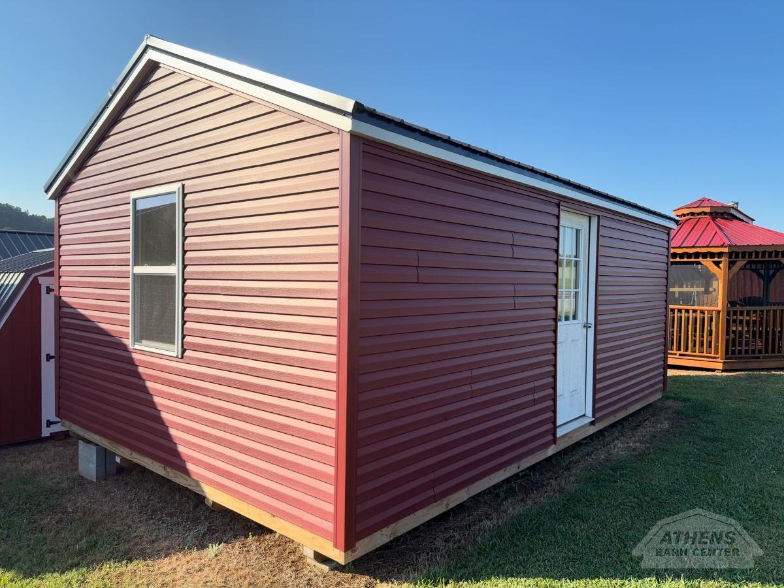
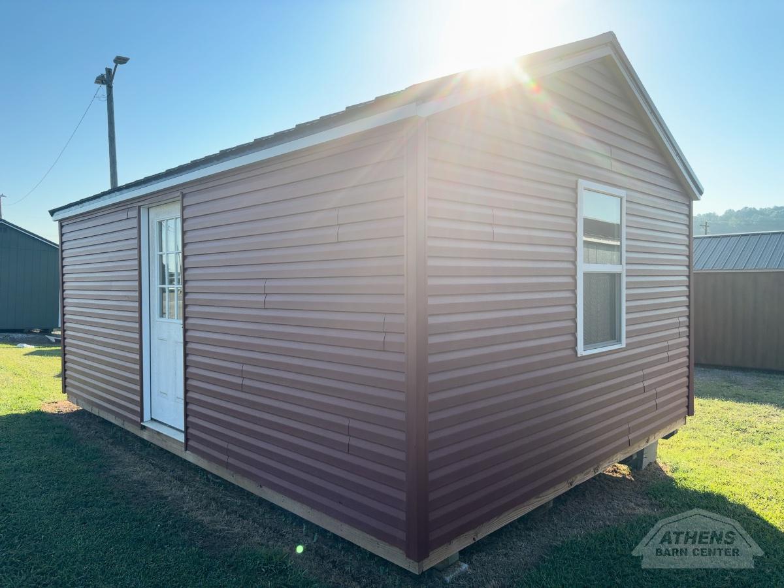
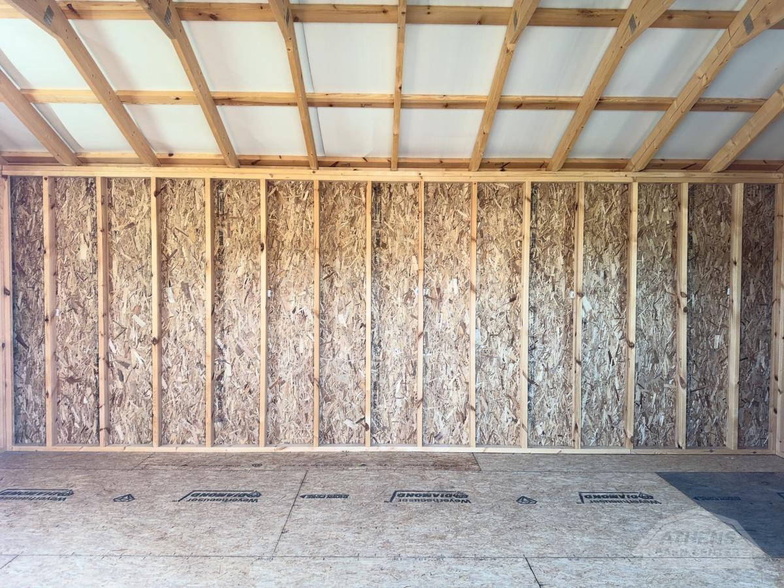
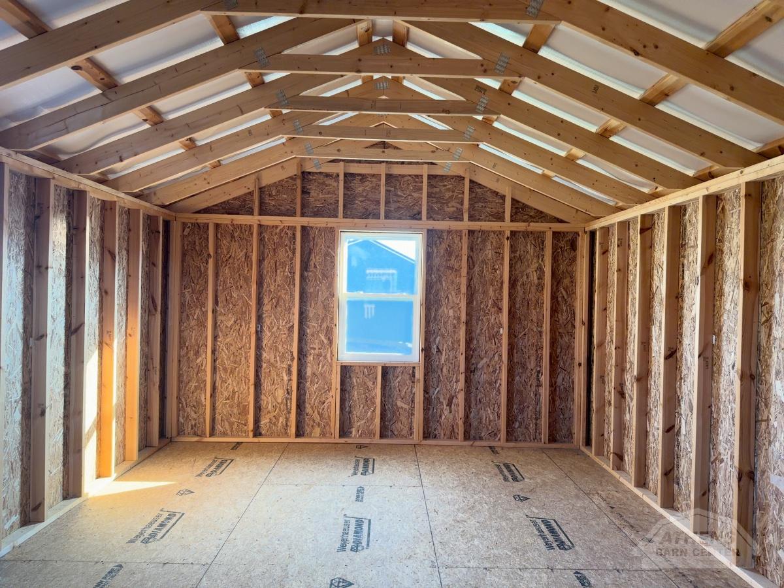
14x20 Utility
#100What a 14×20 is good for
280 sq ftGarage & Workshop
A broad shop floor with excellent side-to-side working room.
- Storage
- Lawn mower
- ATV or motorcycle
- Workshop
- Car or truck
- Small business
- Office or guest room
What fits inside
- Woodworking equipment
- Riding mower and attachments
- Multiple motorcycles or ATVs
- Long workbench
- Tool and material storage
The 20 ft nominal length leaves limited front-and-rear clearance for most cars.
Compare every size →Text us about this building
About this building
This 14x20 Utility gives you 280 square feet of floor. It is a new Double H Barns building, built and standing on our lot rather than ordered and waited on. You can walk through it today at our Athens lot — ask for stock #100.
A utility building uses a straight gable roof and an efficient rectangular floor — the simplest, most cost-effective way to buy covered square footage. This one is finished in Mulberry walls, Mulberry trim and a Black roof.
At this footprint you can run a real workshop: bench along one wall, mower and equipment parked, and still walk a clear aisle between them.
Delivery and setup are included free within 50 miles of our Athens lot, and the building arrives whole — no assembly, no kit, no contractor. Our crew levels it on site with 48 customer-supplied blocks; no pad or foundation is required, just ground that is reasonably level and reachable by a truck and trailer.
Specifications
- Size
- 14x20
- Floor area
- 280 sq ft
- Style
- Utility
- Condition
- New
- Built by
- Double H Barns
- Siding color
- Mulberry
- Trim color
- Mulberry
- Roof color
- Black
- Customer-Supplied Setup blocks
- 48
- On our lot in
- Athens
- Stock number
- 100
- Serial number
- UT-100-1420-030126-V
- Delivery & setup
- Free within 50 miles